
Technical library
Resources, guides and practical tools
Clear technical information for planning, documenting and delivering construction projects.Why we publish these materials
Better early information supports better project decisions
The same questions about documentation, delivery stages, cost and work organisation arise in every project. We created this resource library to provide clear technical information, document templates and practical guides that can support decision-making from the earliest project stages.
Guides
From feasibility to controlled delivery
Open each guide to read the complete material.GuideThe correct stages of a construction project: from feasibility to deliveryA structured process controls the investment from the beginning and reduces delays, additional cost and site changes.
Introduction
Every construction project begins with an idea. The difference between a project that progresses in an organised manner and one that accumulates delays, additional costs and constant changes is most often the way its early stages are prepared.
In practice, many problems encountered during construction do not arise from the work on site, but from insufficient planning. Incomplete documentation, poor coordination between disciplines, unrealistic estimates or missing site information can generate costly decisions that affect the entire project.
A well-structured process allows the investment to be controlled from its earliest stages. Each stage helps reduce risk, clarify responsibilities and organise construction efficiently.
This guide presents the main phases of a construction project and the role each plays in achieving predictable delivery.
1. Investment analysis
Every project begins by clearly defining its objectives.
Before any documentation is prepared, the purpose of the investment, the beneficiary's needs, the function of the building, the indicative budget and the desired completion date must be established. Existing conditions and any constraints that may affect the project are also assessed at this stage.
A sound initial analysis answers essential questions:
- What is to be built?
- What is the purpose of the investment?
- What are the technical and operational requirements?
- Are there constraints relating to the land or site?
- What budget is available?
- What construction period is realistic?
The answers establish the direction of the entire project and allow the appropriate technical solutions to be selected before the investment progresses.
2. Feasibility and preliminary studies
Once the objectives are defined, the real conditions in which the project can be implemented must be verified.
Depending on the investment, the following may be required:
- topographical studies
- geotechnical studies
- cadastral surveys
- identification of existing utilities
- verification of access conditions
- analysis of planning regulations
This information provides the technical basis for design and reduces the risk of unforeseen problems in later stages.
For example, a geotechnical study can influence the foundation type, while an accurate topographical survey can prevent positioning errors or conflicts with existing networks.
The more complete the information at this stage, the more predictable design and construction will be.
3. Design and discipline coordination
The technical solutions are developed using the information collected.
Plans and documentation are prepared for each discipline involved: architecture, structure, building services and any other discipline specific to the investment.
Coordination between these disciplines is essential.
Poor communication can cause incompatibilities between designed solutions, changes during construction and additional costs. Design must therefore be approached as an integrated process so that every discipline is compatible with the others before work begins.
Complete, coordinated documentation significantly reduces the number of clarifications required on site.
4. Approvals and required documents
All approvals and permits applicable to the project must be obtained before work begins.
Depending on the investment, this may involve different authorities and specific requirements.
Complete and correctly prepared documentation simplifies authorisation and reduces the risk of delays caused by requests for additions or changes.
This stage must be planned because authority lead times can affect the overall project programme.
5. Cost estimation and quotation
Once the technical documentation is complete, a realistic cost estimate can be prepared and the quotation process can begin.
This stage allows:
- work quantities to be estimated
- received quotations to be compared
- primary costs to be identified
- construction stages to be planned
- the final budget to be established
Well-prepared documentation produces more accurate quotations and reduces the difference between estimated and actual construction costs.
6. Construction
Construction is the stage in which the design is built.
The quality of the result, however, depends on all the preceding stages.
During construction, teams, materials, plant, logistics and quality checks are coordinated so that the work complies with the design and technical requirements.
Good organisation includes:
- planning work stages
- coordinating subcontractors
- monitoring progress
- quality control
- managing changes when required
The objective is to maintain a steady pace of work and prevent blockages between the different activities carried out on site.
7. Verification, handover and completion
Before the investment is handed over, final checks confirm that the work complies with the technical documentation and contractual requirements. This stage includes checking the construction, preparing final records and organising handover.
A well-prepared handover means that all documents are available, any nonconformities have been remedied and the beneficiary can use the investment normally. Completion means not only finishing the work, but also handing over complete and verifiable documentation.
Conclusion
The success of a construction project is determined not only by the quality of construction, but by the organisation of all the stages that precede it.
Investment analysis, preliminary studies, coordinated design, complete documentation and realistic planning create the basis for controlled delivery and significantly reduce the risk of delays, additional costs and changes on site.
Regardless of the investment's complexity, a structured approach benefits both the beneficiary and every team involved, supporting predictable delivery and results aligned with the objectives defined at the outset.
GuideDTAC, Technical Design and Execution Details: what each stage meansThe three documents have different purposes and are used in successive stages.
Introduction
In almost every construction project, beneficiaries encounter three abbreviations from the design stage: DTAC, PT and DDE.
Although designers, architects and contractors use them frequently, the differences are not always clear to investors. Each document has a different purpose and is used at a distinct project stage.
Understanding these phases supports better investment planning and explains why construction cannot begin using a building permit alone.
DTAC — documentation for authorising construction work
DTAC is the documentation used to obtain the building permit.
Its purpose is to demonstrate that the investment complies with planning regulations and may be authorised by the relevant authorities.
It contains essential information about:
- the position of the building
- the architectural solution
- the primary structural elements
- the main building services
- compliance with planning regulations
DTAC is not a construction design. It establishes the general framework and enables authorisation, but does not contain every detail required to perform the work on site.
PT — Technical Design
Once the permit has been obtained, the Technical Design (PT) is prepared.
It develops the solutions approved through DTAC and provides the information required to organise and coordinate construction.
The Technical Design details:
- structural solutions
- architecture
- building services
- primary materials
- coordination between disciplines
- technical specifications
PT is the core document the contractor uses to organise the work and plan the required resources.
DDE — Execution Details
Execution Details supplement the Technical Design wherever additional explanation is required.
They describe in detail how construction elements are to be built and remove ambiguity during construction.
DDE may include:
- connection details
- construction sections
- facade details
- installation solutions
- structural nodes
- building-services details
- construction drawings for special elements
The more complex the project, the more important Execution Details become in preventing errors and site changes.
How do these stages follow one another?
The order is always the same:
- 1. DTAC — prepared to obtain the building permit.
- 2. PT — develops the technical solutions and establishes the general method of construction.
- 3. DDE — completes the design with all details required to perform the work.
Each stage builds on the previous one and helps reduce risk during construction.
Why is this distinction important?
One of the most common misunderstandings is the assumption that a building permit is sufficient to begin work.
In reality, construction without a complete Technical Design and suitable Execution Details can lead to different interpretations on site, costly changes, delays and difficulty coordinating teams.
Complete documentation allows the contractor to plan resources correctly, reduce improvisation and perform the work in accordance with the project requirements.
Conclusion
DTAC, PT and DDE are not different documents for the same stage, but three successive design phases.
DTAC enables authorisation, PT establishes the technical solutions for construction and DDE provides all the details required to build them.
Completing all three stages supports clearer, more predictable delivery and reduces technical and financial risk throughout the project.
GuideHow to estimate a realistic budget: allowances, risks and stagesA correct estimate plans the entire investment, not only the construction price.
Introduction
One of the greatest mistakes in a construction project is starting the investment without a realistic cost estimate.
Beneficiaries often focus only on the quoted construction price and overlook expenses that arise before work begins or during the project. The result is an insufficient budget, repeated changes and decisions made under cost pressure.
A correct estimate does not cover construction work alone; it plans the entire investment from documentation and approvals to final handover.
The budget starts before the site
The first costs arise long before plant reaches the site.
Depending on the project, the investment may include:
- topographical and geotechnical studies
- cadastral documentation
- design
- approvals and permits
- fees and technical checks
These stages form the basis of the project and allow the following phases to be estimated correctly.
Construction costs
Once the technical documentation is complete, the actual construction cost can be estimated.
It generally includes:
- materials
- labour
- plant
- transport
- site establishment
- inspections and quality control
The better defined the project, the closer the estimate will be to the actual construction cost.
Why do estimated and final costs differ?
Even well-organised projects may encounter unforeseen conditions.
The most frequent causes are:
- changes to technical solutions during construction
- ground conditions different from those anticipated
- changes requested by the beneficiary
- increases in material prices
- delays caused by approvals, deliveries or weather
These situations cannot be eliminated completely, but rigorous planning can anticipate and manage them.
Why is a financial allowance recommended?
Most investments should include an allowance for unforeseen expenditure.
It provides flexibility when conditions could not be estimated precisely at the design stage and reduces the risk of stopping work because funds are unavailable.
The allowance depends on the complexity of the investment and the level of uncertainty in the project.
How can the estimate be more accurate?
A realistic estimate begins with complete information.
To reduce differences between estimated and final costs, it is recommended to:
- complete preliminary studies before tendering
- prepare complete technical documentation
- coordinate all disciplines during design
- request quotations using the same documentation
- plan stages and resources before construction begins
The earlier decisions are made using reliable information, the more predictable the investment becomes.
Common budget-estimation mistakes
The most frequent mistakes are:
- selecting solely on the lowest price
- omitting design and authorisation costs
- failing to include an allowance for unforeseen conditions
- underestimating the real project duration
- comparing quotations based on different documentation
These situations can lead to cost overruns and delays that more careful planning could have prevented.
Conclusion
A realistic budget does not mean estimating construction cost alone; it means planning the entire investment. Complete documentation, preliminary studies, technical coordination and a suitable allowance reduce risk and support predictable delivery.
A well-founded estimate gives the beneficiary a clear view of the investment and supports informed decisions from the project's earliest stages.
GuideQuality control during construction: critical checksQuality is created throughout delivery, not checked only at final completion.
Introduction
The quality of a construction project is not checked only at final handover. It is created throughout delivery through successive checks, stage records and compliance with the technical requirements established by the design.
Many problems discovered after completion originate in apparently simple stages: a material used without inspection, a level built incorrectly or concealed work covered before inspection.
Quality control must therefore be treated as a continuous process, not a check carried out at the end of the project.
What does construction quality control mean?
Quality control is the set of checks performed throughout the work to confirm that construction complies with the Technical Design, applicable standards and the beneficiary's requirements.
It covers both the quality of completed work and material traceability, stage records and compliance with procedures established before the site opens.
Its purpose is to identify nonconformities while they can still be remedied quickly and at low cost.
Checks begin before construction
The first stage does not take place on site, but before work begins.
The following are reviewed at this stage:
- technical documentation
- stage planning
- materials specified in the design
- each team's responsibilities
- existing site conditions
Correct preparation reduces the number of improvised decisions made during construction.
Checks during construction
Every important stage must be inspected before work continues.
Depending on the investment, checks may include:
- levels and dimensions
- materials used
- reinforcement before concrete is poured
- connections and installation
- building services before closing
- concealed work
Identifying a nonconformity at this stage is considerably less costly than repairing it after completion.
Records and traceability
A well-built project must be able to demonstrate how the work was performed.
Checks are therefore accompanied by documents such as:
- inspection records
- verification reports
- certificates of conformity
- material technical data sheets
- test and trial documentation
This information provides traceability and allows completed stages to be verified later.
Problems most frequently encountered on site
Regular inspections can prevent many nonconformities.
The most frequent include:
- using materials different from those specified in the design
- deviations from designed dimensions
- failure to inspect concealed work
- insufficient coordination between disciplines
- incomplete records of completed stages
These situations can cause costly remedial work, delays and difficulties at handover.
Why is quality control important?
A well-organised inspection system benefits both the beneficiary and the teams involved.
It contributes to:
- reducing the risk of nonconformities
- limiting remedial costs
- meeting project requirements
- increasing construction predictability
- maintaining complete records of the work
It also improves communication between disciplines and allows problems to be identified before they affect subsequent stages.
Conclusion
Quality control is not a separate project stage, but a process that accompanies every phase of construction. Periodic checks, correct records and compliance with technical procedures reduce risk, prevent rework and support delivery that meets the project requirements and applicable standards.
Practical tools
Checklists and technical brief template
Each material is available as an original poster and as a complete, responsive web version.ChecklistDocuments required before starting a construction projectA structured overview of project, land, design, approval and site-opening information.
Starting a project without complete documentation can cause delays, additional costs and changes that could have been avoided in the early stages. This checklist provides an overview of the main documents and information generally required before construction begins. The exact list may vary according to the type of investment and the project requirements.
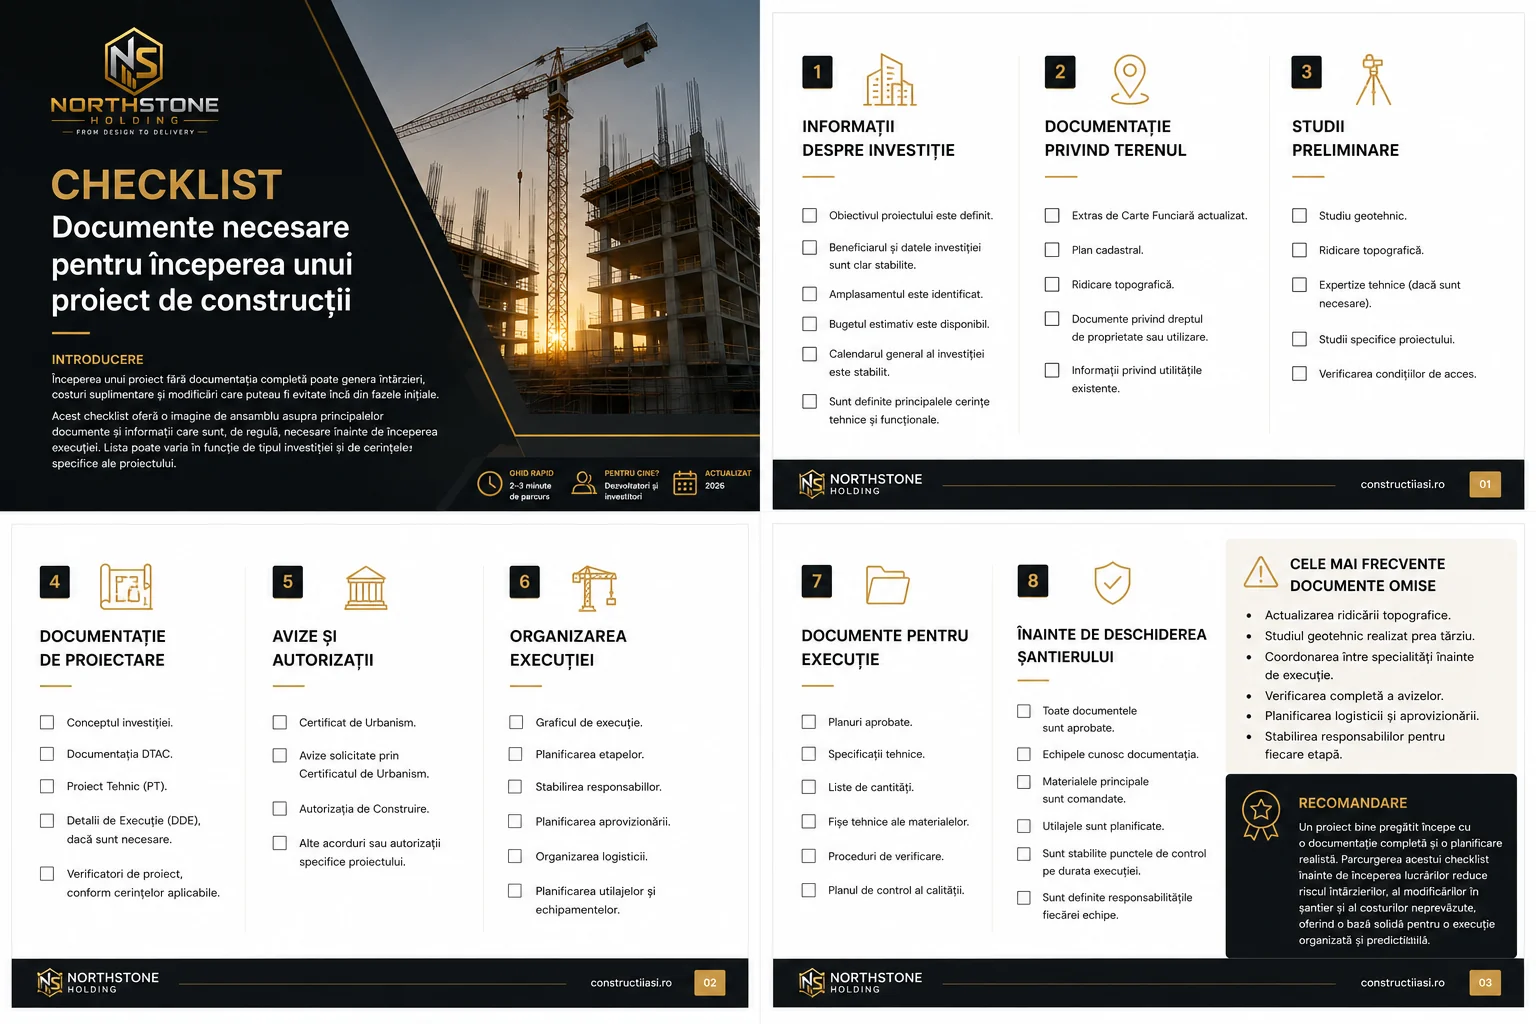

Investment information
- The project objective is defined.
- The beneficiary and investment details are clearly established.
- The site is identified.
- An indicative budget is available.
- The overall investment programme is established.
- The main technical and functional requirements are defined.

Land documentation
- Updated Land Registry extract.
- Cadastral plan.
- Topographical survey.
- Documents confirming ownership or right of use.
- Information about existing utilities.

Preliminary studies
- Geotechnical study.
- Topographical survey.
- Technical assessments, where required.
- Project-specific studies.
- Site-access conditions have been checked.

Design documentation
- Investment concept.
- DTAC authorisation documentation.
- Technical Design (PT).
- Execution Details (DDE), where required.
- Design verifiers, according to the applicable requirements.

Approvals and permits
- Planning Certificate.
- Approvals required by the Planning Certificate.
- Building Permit.
- Other project-specific approvals or permits.

Construction organisation
- Construction programme.
- Stage planning.
- Responsibilities assigned.
- Procurement planning.
- Logistics organisation.
- Plant and equipment planning.

Construction documents
- Approved drawings.
- Technical specifications.
- Bills of quantities.
- Material technical data sheets.
- Inspection procedures.
- Quality-control plan.

Before opening the site
- All documents are approved.
- Teams understand the documentation.
- Primary materials have been ordered.
- Plant is scheduled.
- Inspection points are established throughout construction.
- Each team's responsibilities are defined.
TemplateTechnical brief for requesting a quotationComplete information enables a more accurate quotation for cost, programme and resources.
An accurate quotation begins with complete information. The better the project requirements are defined, the more accurately costs, programme and resources can be estimated. This template helps organise the essential information before requesting a quotation for design, construction or specialist construction work.
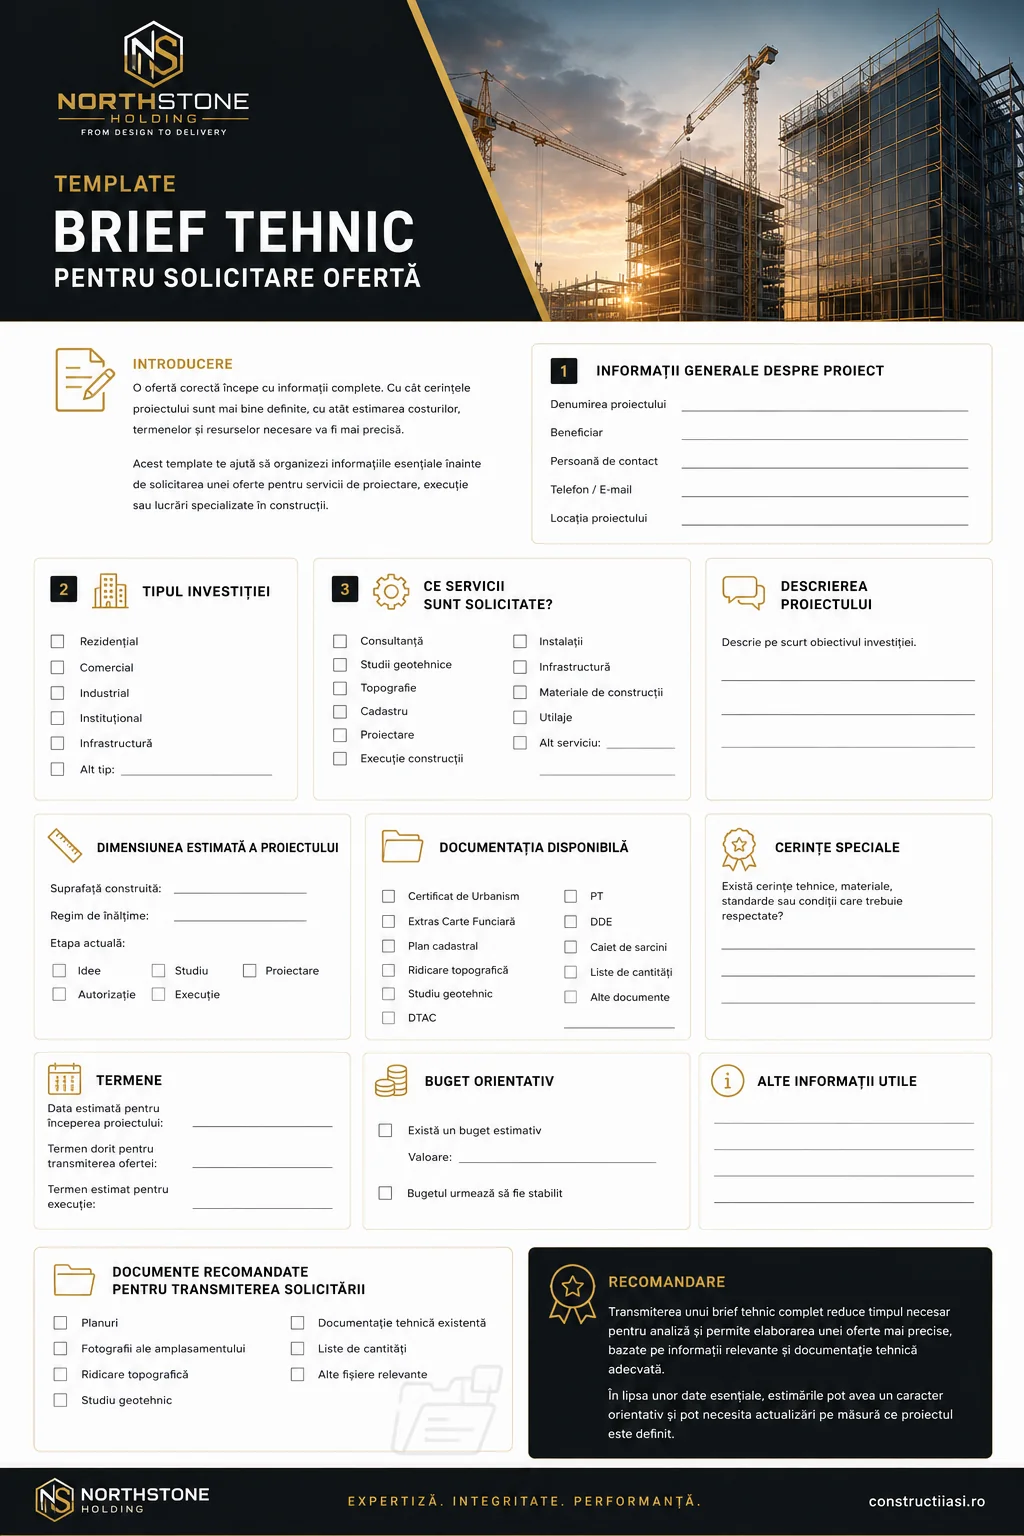
General project information

Investment type
- Residential
- Commercial
- Industrial
- Institutional
- Infrastructure
- Other

What services are required?
- Consulting
- Geotechnical studies
- Topography
- Cadastre
- Design
- Construction
- Building services
- Infrastructure
- Construction materials
- Plant
- Other service

Project description
Briefly describe the investment objective.

Estimated project size
- Current stage: Idea
- Current stage: Study
- Current stage: Design
- Current stage: Authorisation
- Current stage: Construction
Available documentation
- Planning Certificate
- Land Registry extract
- Cadastral plan
- Topographical survey
- Geotechnical study
- DTAC
- PT
- DDE
- Specification
- Bills of quantities
- Other documents

Special requirements
Are there technical, material, standard or other requirements that must be met?

Programme

Indicative budget
- An indicative budget is available
- The budget is yet to be established

Other useful information
Add any relevant information that may assist the project assessment.
Recommended documents for the enquiry
- Drawings
- Site photographs
- Topographical survey
- Geotechnical study
- Existing technical documentation
- Bills of quantities
- Other relevant files
ChecklistConstruction quality-control checklistChecks to perform before, during and after each important stage.
Construction quality is not checked only at final completion. It is created throughout delivery through checks before, during and after each important stage. This checklist brings together the primary control points that help reduce nonconformities, rework, delays and additional costs.
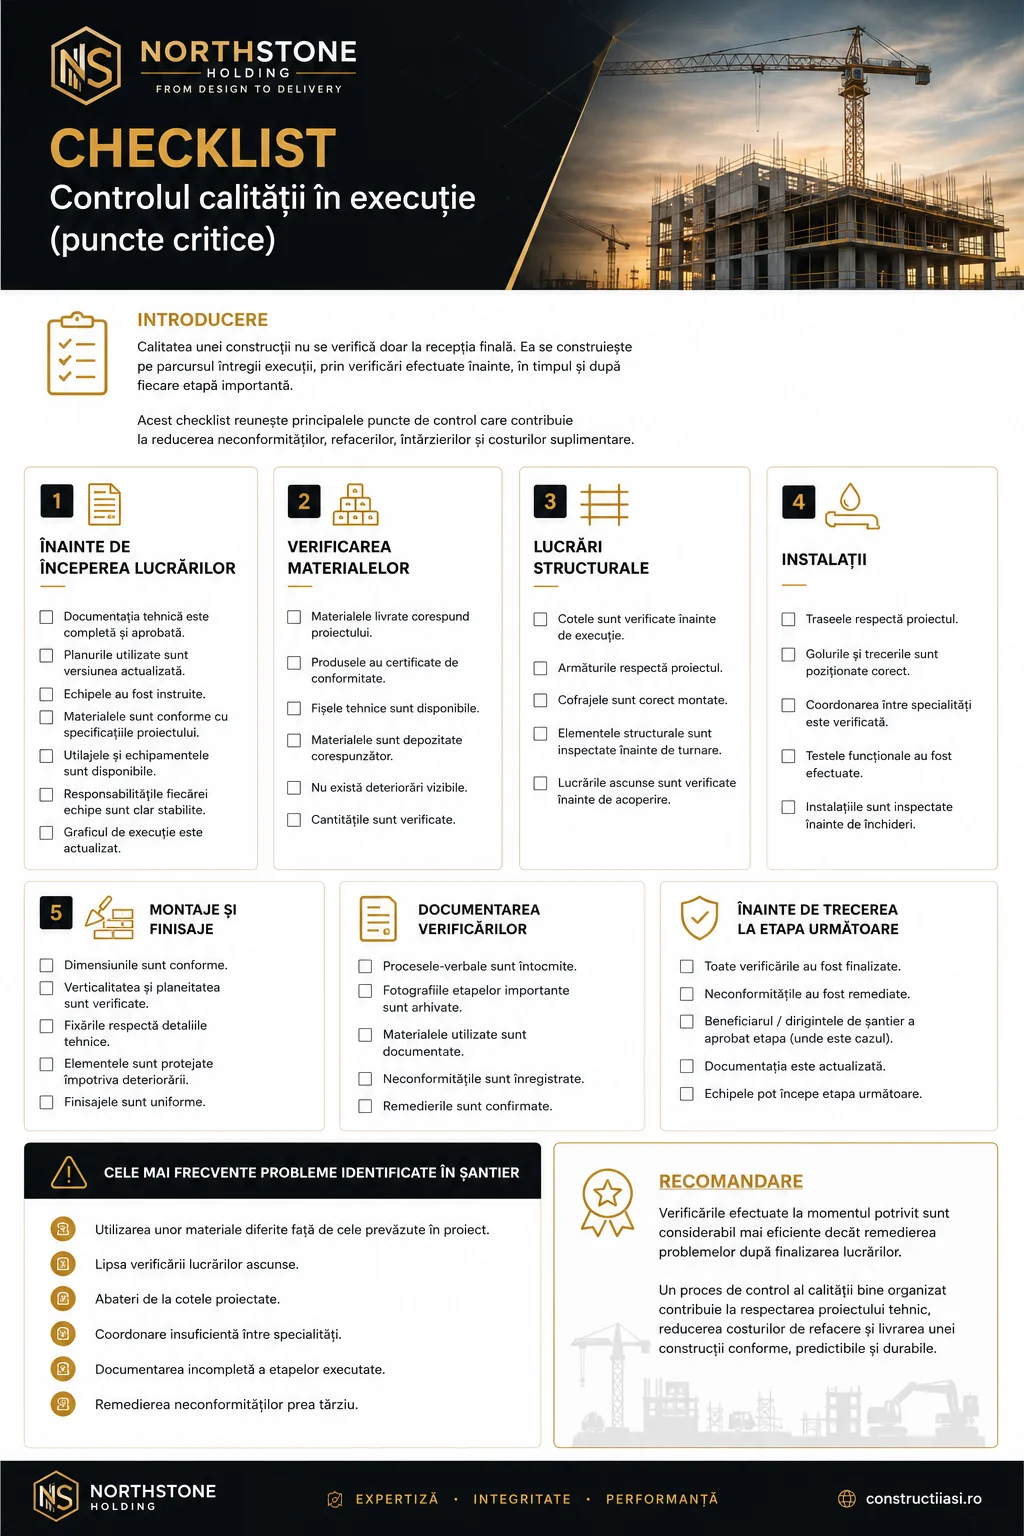
Before construction begins
- Technical documentation is complete and approved.
- The drawings in use are the current revision.
- Teams have been briefed.
- Materials meet the project specifications.
- Plant and equipment are available.
- Each team's responsibilities are clearly established.
- The construction programme is current.
Material checks
- Delivered materials match the design.
- Products have conformity certificates.
- Technical data sheets are available.
- Materials are stored correctly.
- There is no visible damage.
- Quantities are verified.
Structural work
- Levels are checked before construction.
- Reinforcement complies with the design.
- Formwork is installed correctly.
- Structural elements are inspected before pouring.
- Concealed work is inspected before covering.

Building services
- Routes comply with the design.
- Openings and penetrations are positioned correctly.
- Coordination between disciplines is checked.
- Functional tests have been completed.
- Services are inspected before closing.

Installation and finishes
- Dimensions comply.
- Verticality and flatness are checked.
- Fixings follow the technical details.
- Elements are protected against damage.
- Finishes are uniform.
Inspection records
- Inspection records are completed.
- Photographs of important stages are archived.
- Materials used are documented.
- Nonconformities are recorded.
- Remedial work is confirmed.
Before the next stage
- All inspections are complete.
- Nonconformities have been remedied.
- The beneficiary / site supervisor has approved the stage, where applicable.
- Documentation is current.
- Teams may start the next stage.
Do you need help applying these materials to a real project?
Send the available information and we can identify the relevant documents and next technical steps.
Discuss the project